
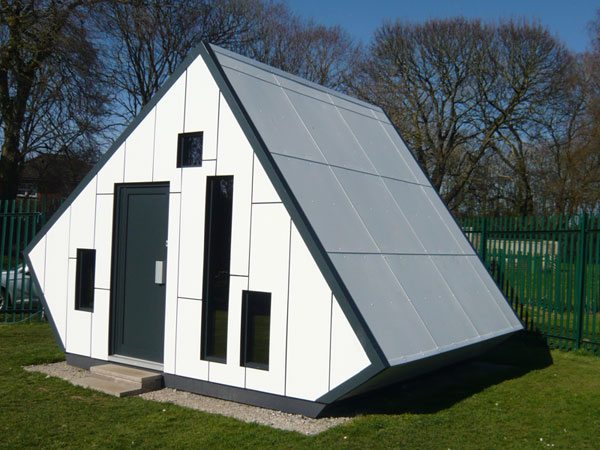
Following a decade of research and development, the Space Cube has landed!
Now operational in UK schools, the Space Cube has evolved from deeply designed concept to much valued bespoke learning facility.
Whilst all Space Cubes feature that unique architectural angular profile, the external finishes reflect the colour preferences of the commissioning school/academy and the location and surroundings of the chosen site.
Internally also, client preferences are expressed.
Reflecting the details of the brief, our Cubes to date reveal variations in layout and technology applications. At the heart of the decision making are the interests and requirements of the pupils , and it is standard in our range that – nothing is standard!

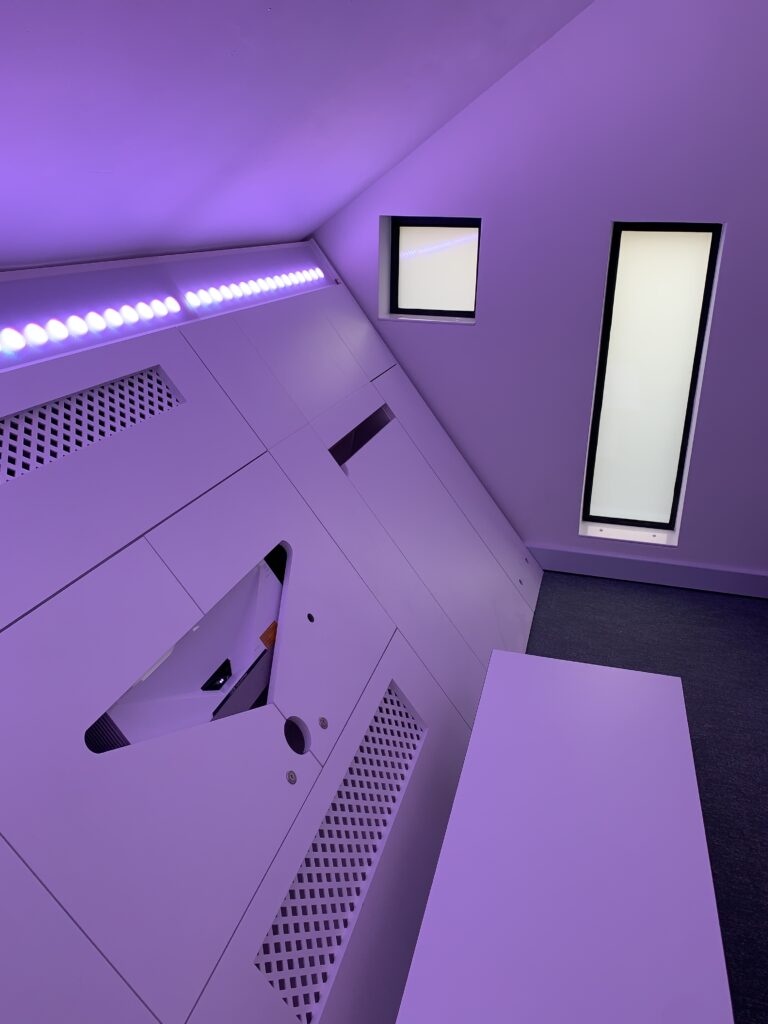
In one instance, the commissioning school specified open space within the Space Cube with an option for pupils to work/play at floor level, expressing themselves freely and utilizing beanbags as a soft furnishing option.
In another situation, the commissioning school wanted a classroom style layout including foldaway tables and chairs, an electronic screen.
The aim will always be to provide a solution which best meets the brief.

Experience to date has shown the Space Cube to be sufficiently versatile to allow for many additional uses well beyond those anticipated within the initial brief.
A facility which will grow and evolve with the pupils – the school – and emerging technology.

Related Posts

The concept
Affordable, quick-to-install learning and breakout spaces purpose designed to aid…

The technology
A combination of the very best in audio-visual, haptic and…
The future
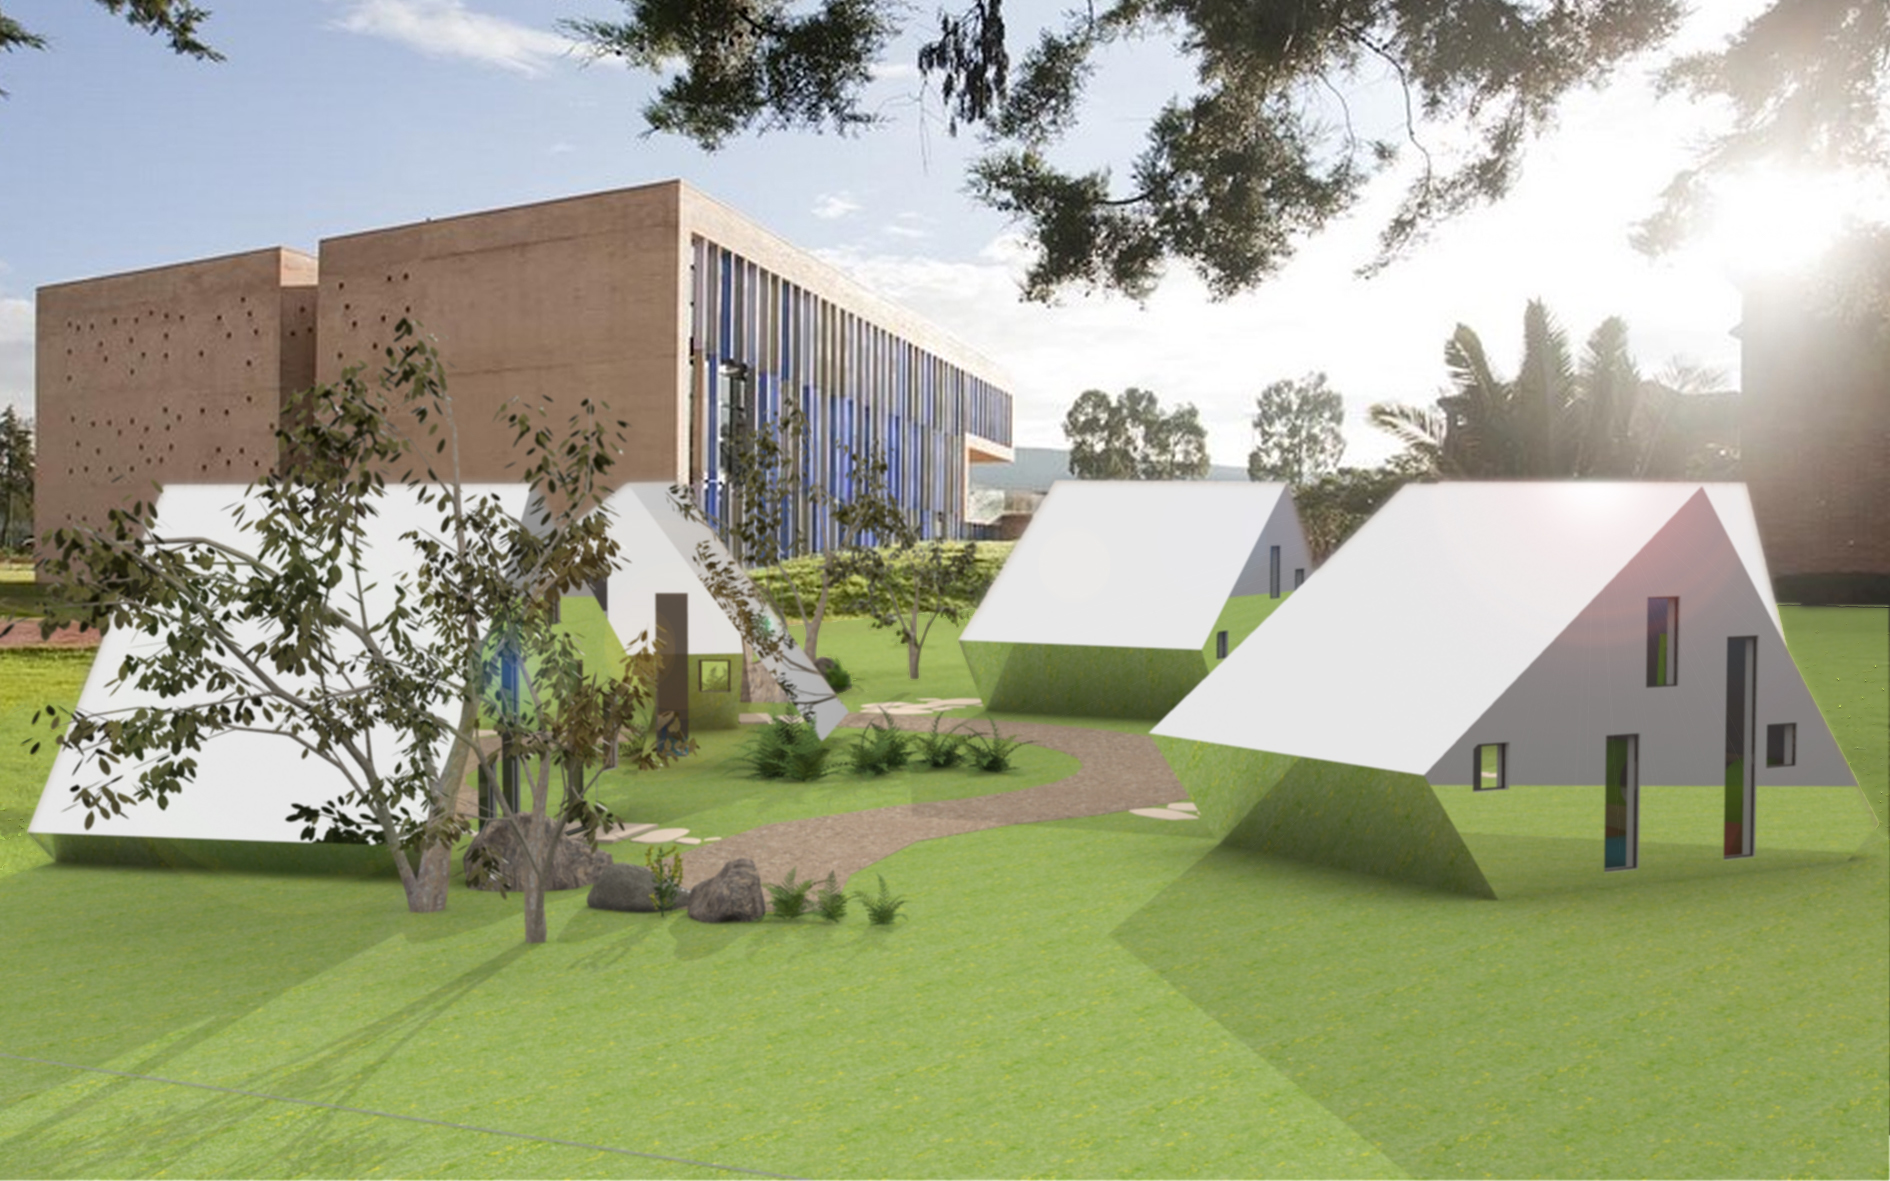
Space Cube clusters providing SEND, breakout and technology spaces in…